Images
Videos
Details
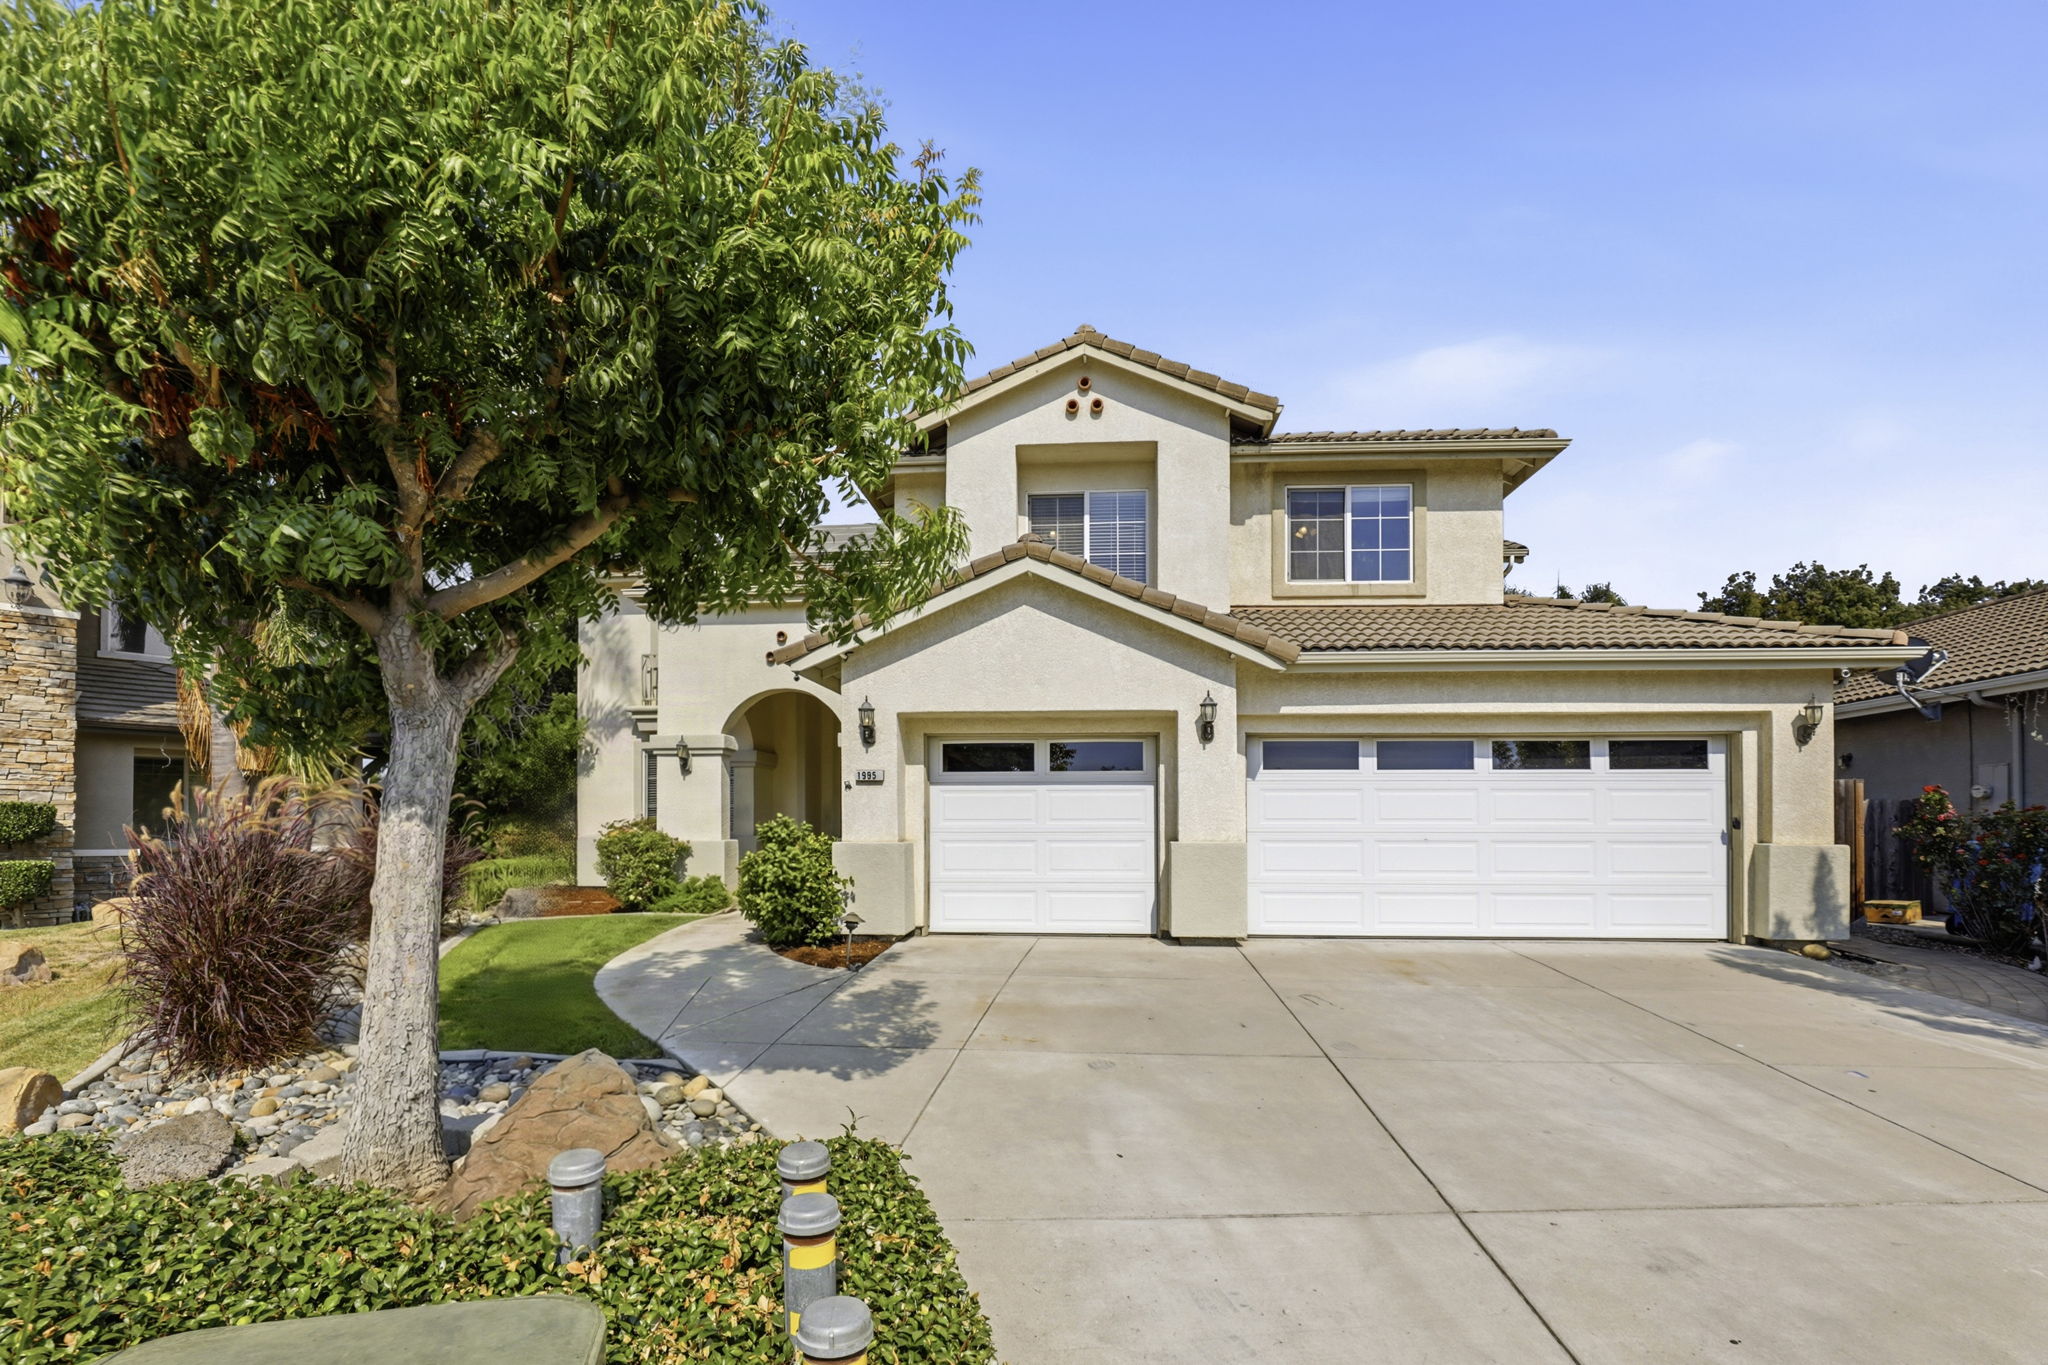
Spacious Two-Story Home with Lush Private Backyard Retreat
This two-story stucco home offers a three-car garage, tile roof, and an arched entry framed by mature landscaping and a rock-lined water feature. Inside, soaring vaulted ceilings and large windows fill the entryway and living room with natural light, complemented by a wood staircase with a view down to the foyer below. The kitchen features granite countertops, oak cabinetry, a tile backsplash, and a peninsula with sink overlooking the open living space, all set against warm hardwood flooring. Upstairs, a versatile loft area with built-in desk space adds functionality, while the primary suite includes a ceiling fan, walk-in closet, and dual-sink vanity. The backyard is a true highlight, with a paved patio, built-in barbecue, mature trees, flowering shrubs, and raised garden beds ideal for growing vegetables and herbs. Reach out today to schedule a private showing.
AB-723 Compliance Page: Premium Bundle
Floor Plans
Contact
Feel free to contact us for more details!